Model
Konvel Studio
Two desks, one consulting room.
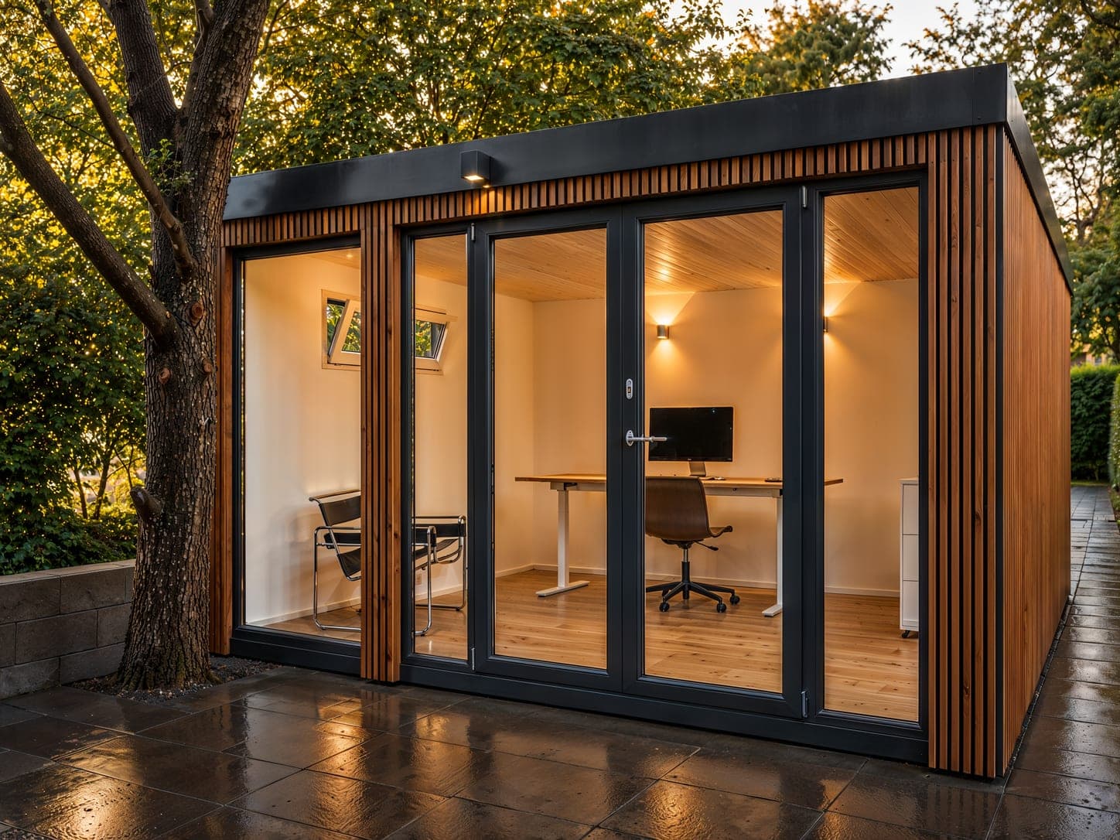
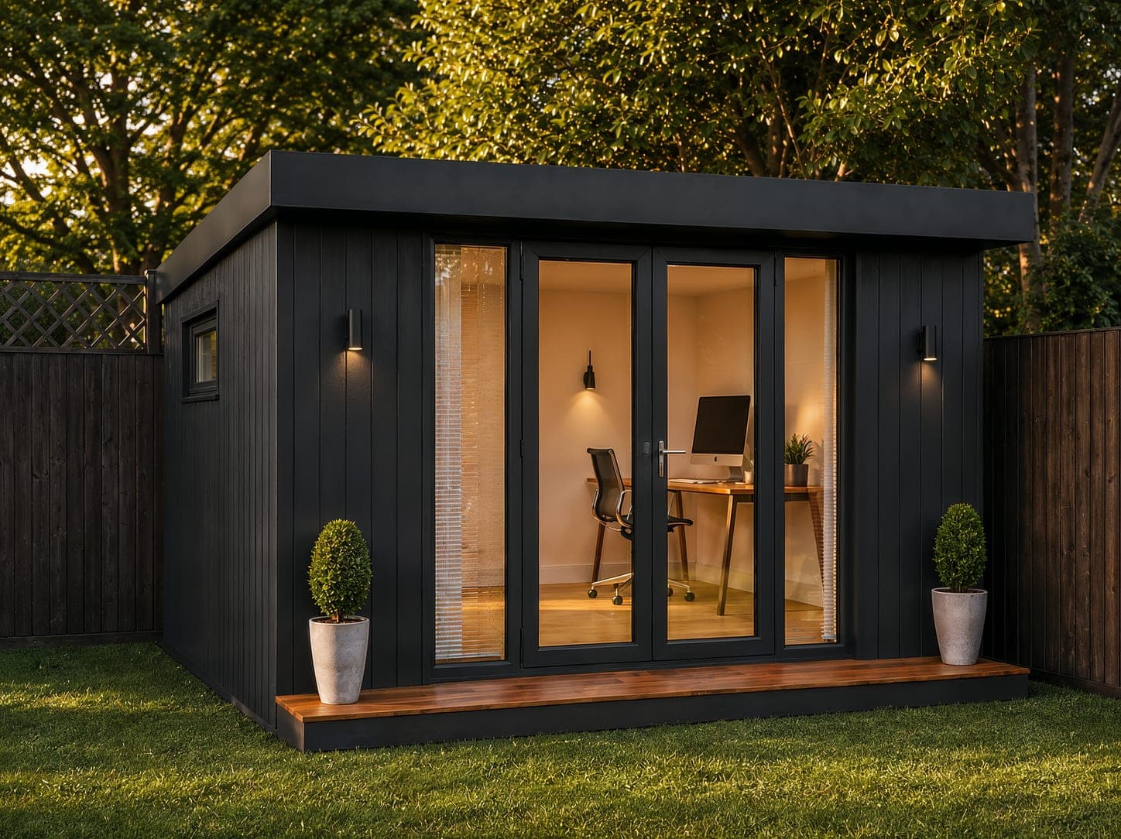
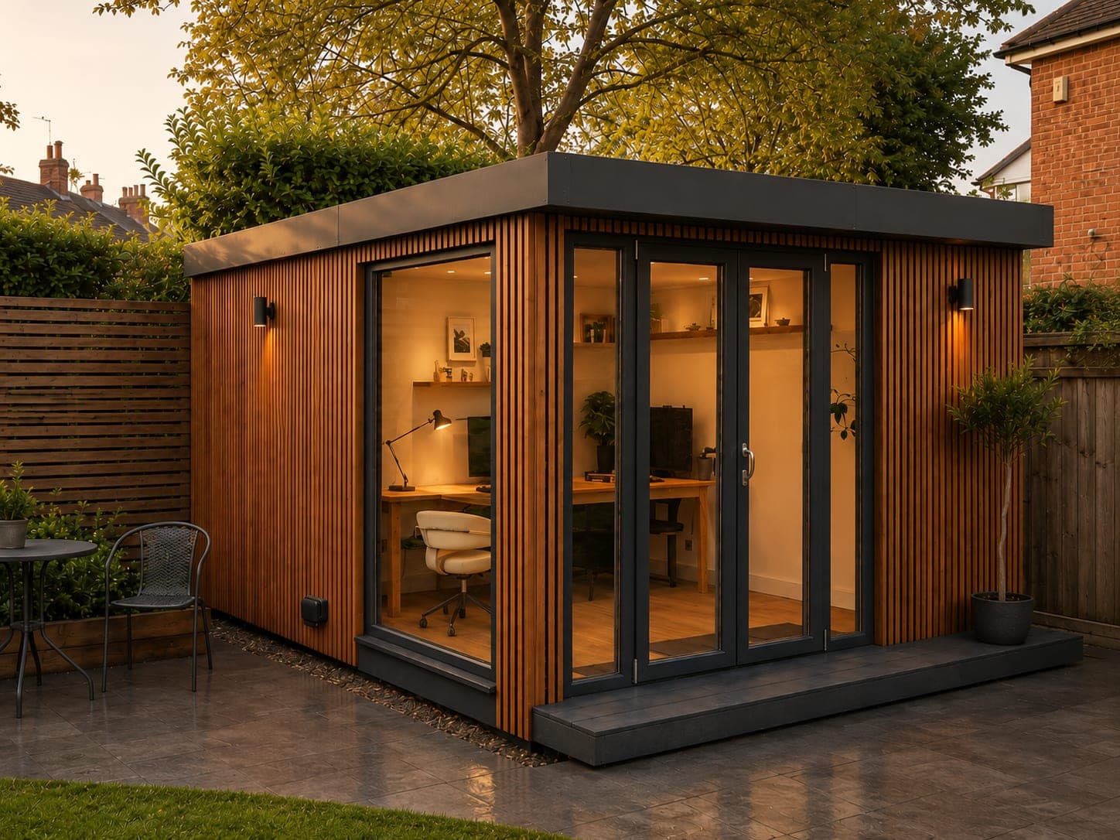
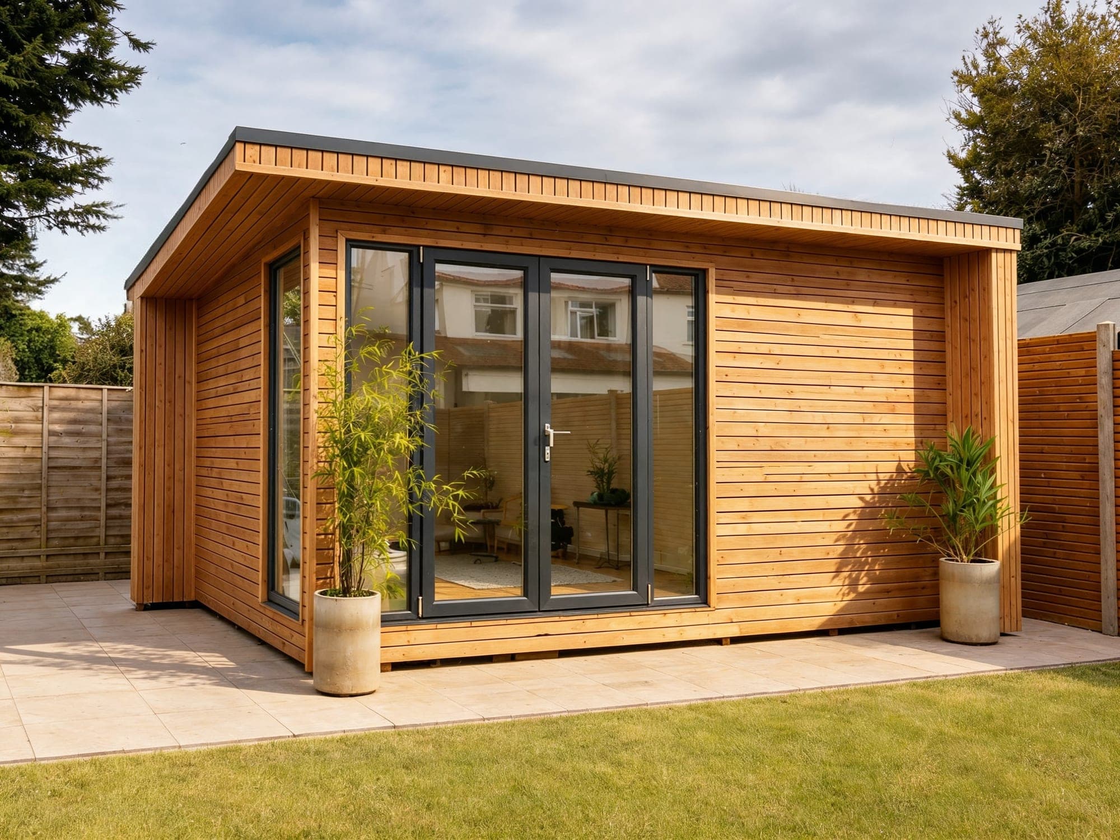
Konvel Studio offers room for two desks and a seating area. The standard size in the German market for dual-use garden offices. Including roof overhang and step platform, the total footprint is approx. 5.0 × 3.5 m.
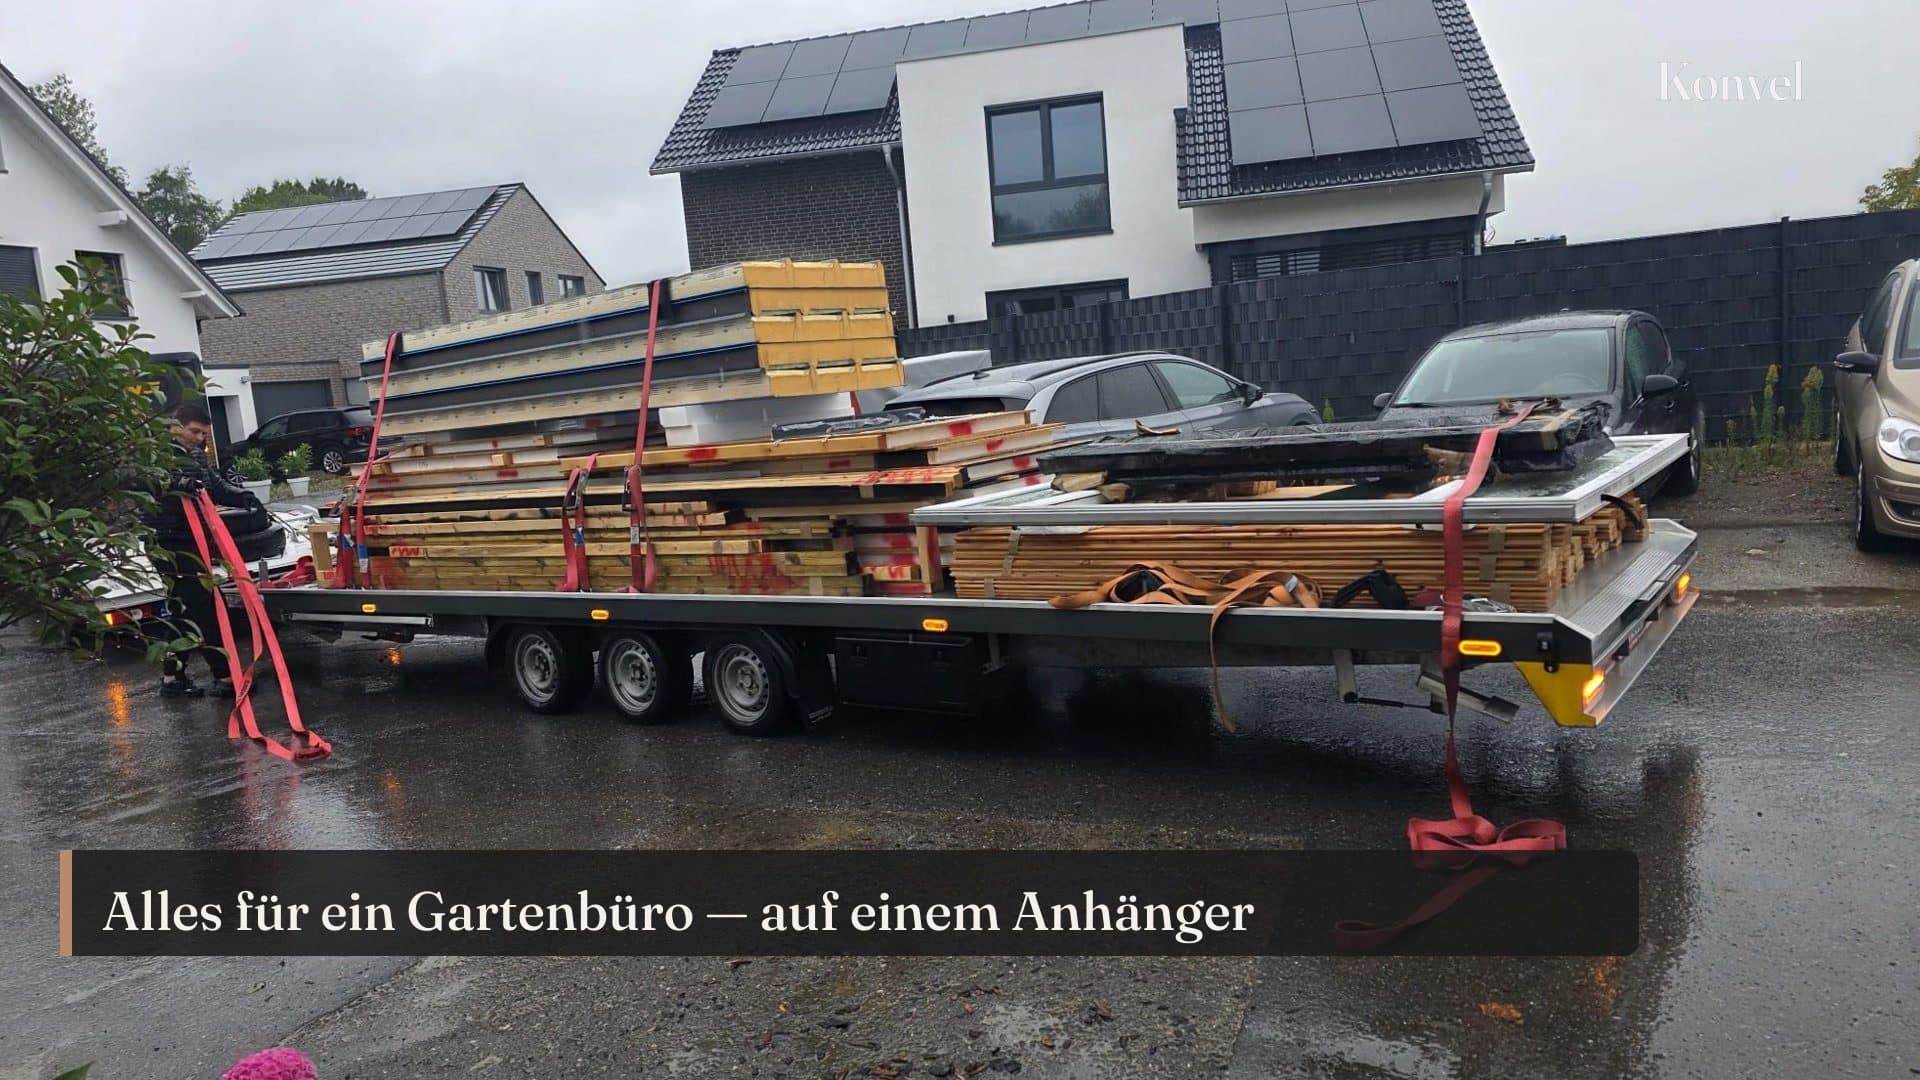
Self-build kit · 4–6 week lead time · 3–4 weekends to build with our video guide
Floor plan
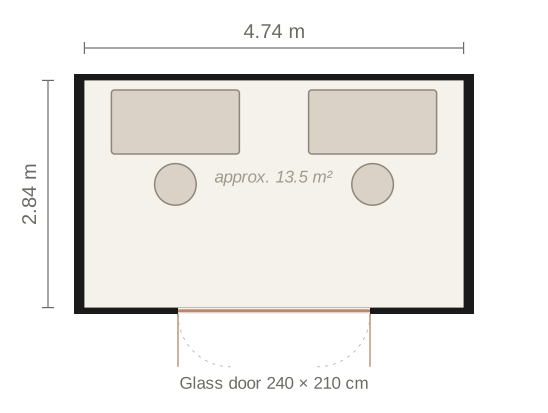
Schematic view with furniture as a usage example. Door position and extra windows are chosen in the configurator.
At a glance
- External dimensions
- 3.0 × 5.0 m (wall measure)
- Interior area
- approx. 13.5 m² (4.74 × 2.84 m)
- Standing height
- approx. 217–226 cm inside
- Wall U-value
- 0.29 W/(m²·K)
- Lead time
- 4 to 6 weeks
- Build time
- 3 to 4 weekends
Use case
What this model is built for.
Suited to couples working from home, small teams, consulting practices or therapy rooms with client conversations. With Panorama glazing, the room also works as a reception space or as a garden studio for creative work.
Included in the kit
What we deliver.
Foundation, electrical and data connections, and interior fit-out are not included in the kit. We are happy to introduce local trades on request.
- 80 mm SIP wall and floor panels plus 100 mm PU roof panels
- Structural frame and fixings for point foundation
- Entry door with multi-point locking
- Glazing in the chosen configuration
- External cladding in the chosen finish
- Screws, seals and connector strips
- Step-by-step video guide in German
How ordering works
50 % deposit on order, balance before delivery. Payment by bank transfer. Lead time 4–6 weeks.
Building physics
Building physics, layer by layer.
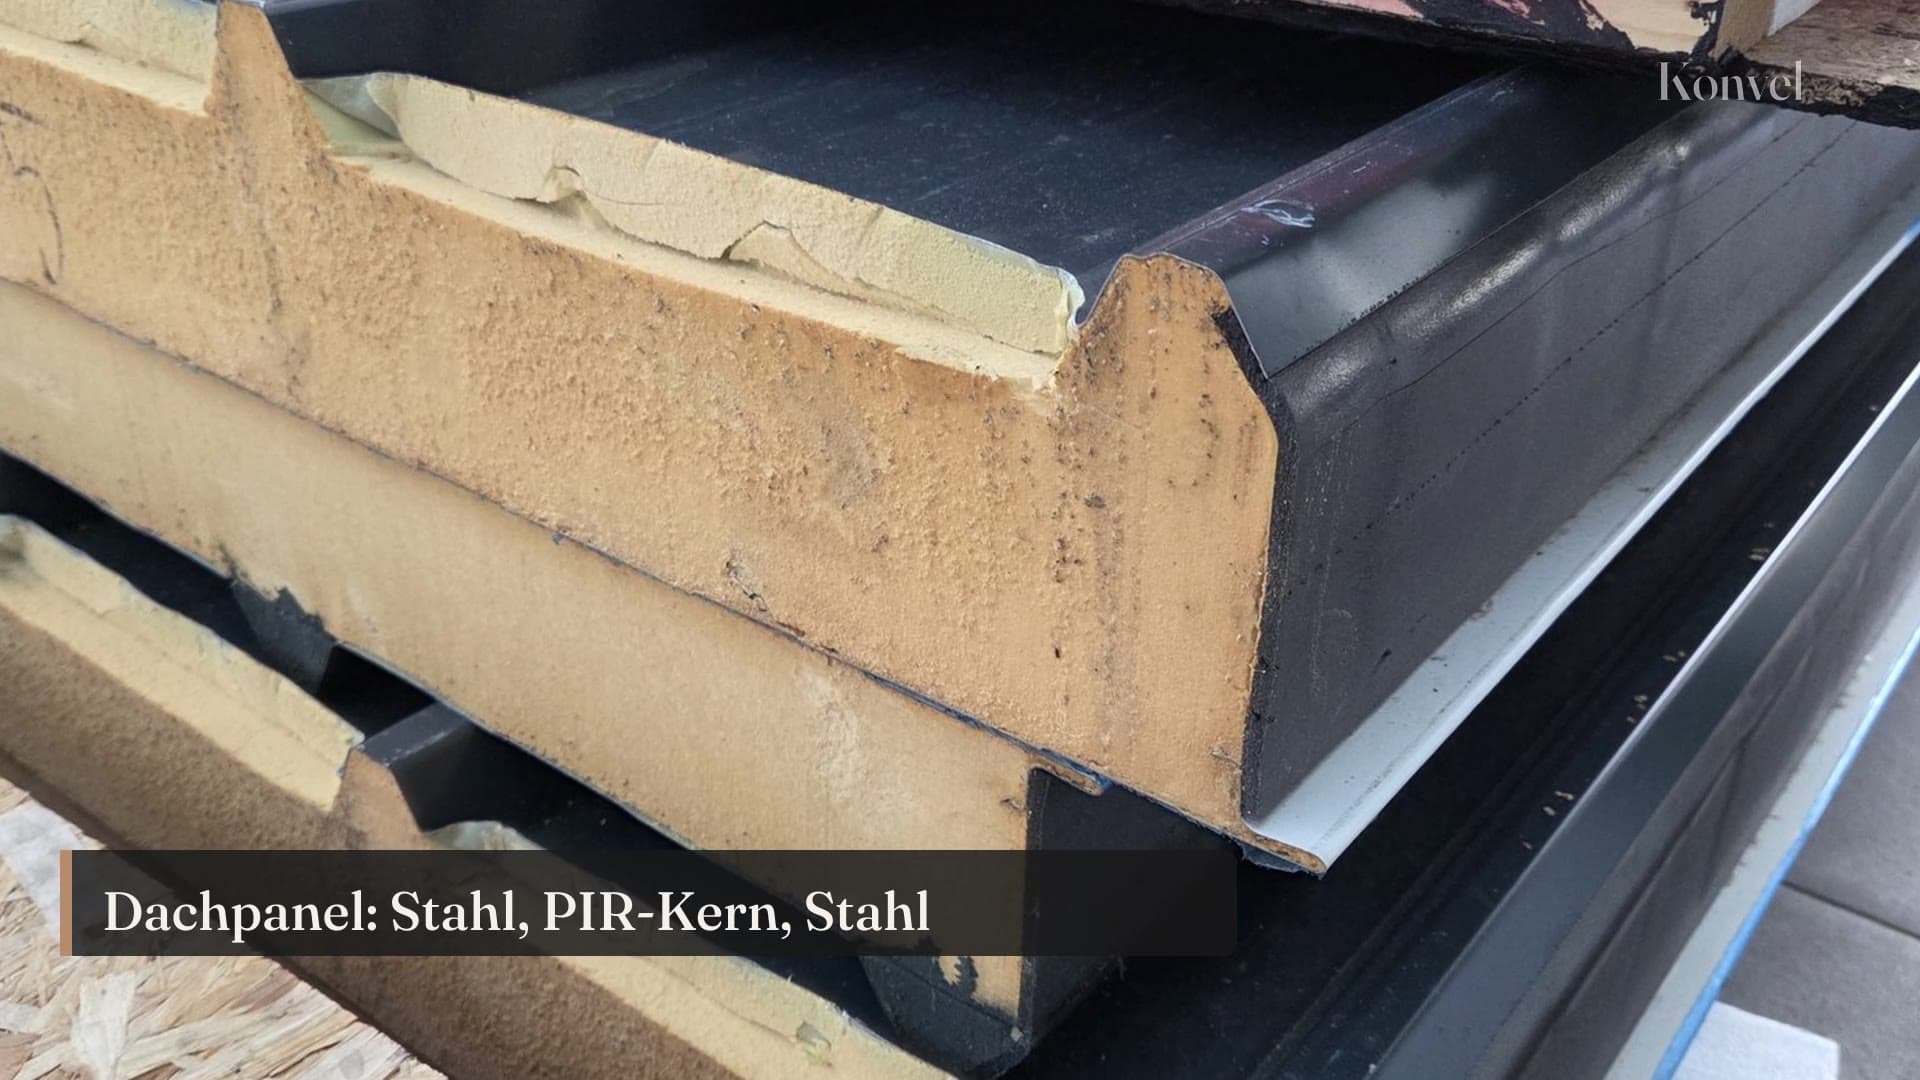
Walls and floor in 80 mm SIP construction; roof in 100 mm Izoroof PU. The result is low U-values, an airtight envelope and a stable interior temperature year-round with moderate energy input.
- U-values: Wall 0.29 · Roof 0.22 · Floor 0.30 · Door 1.4 W/(m²·K)
- Walls and floor: 80 mm SIP panels with a 60 mm EPS100 core and OSB3 skins
- Roof: 100 mm Izoroof PU panels · anthracite outside, white inside
- 2-year statutory warranty on all parts
Recommended episodes
A close look before you sign.
Episodes from our build series that answer typical questions about this model.
Customer feedback
What buyers say.
A selection of feedback from our customers.
Other models
Not sure yet? Compare.
Four sizes, one construction method. Every model uses the same SIP panels and the same kit approach.
Next step
Ready for your Konvel Studio?
Configure your model in six steps. You will receive your personal offer within 1–2 working days.